Proposed Nelore Restaurant - Palazzo Las Vegas
|
|
|
|
|
|
|
|
|
|
|
|
Casino tenant improvement restaurant projects are considerably more challenging for architects than restaurants built in standard commercial buildings.
This particular project is a good example of the constraints that architects are required to design within. The client came to SSA Architecture with a preconceived design idea that they wanted to adapt to a casino location.
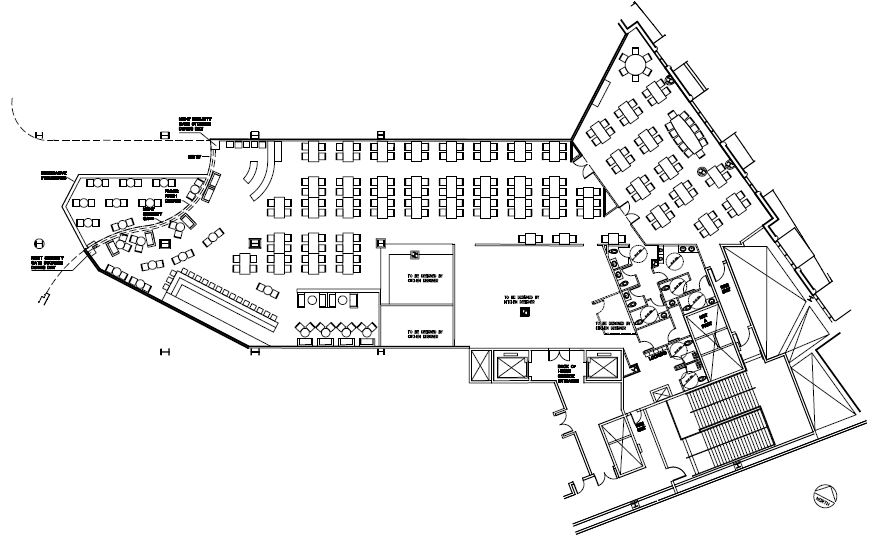
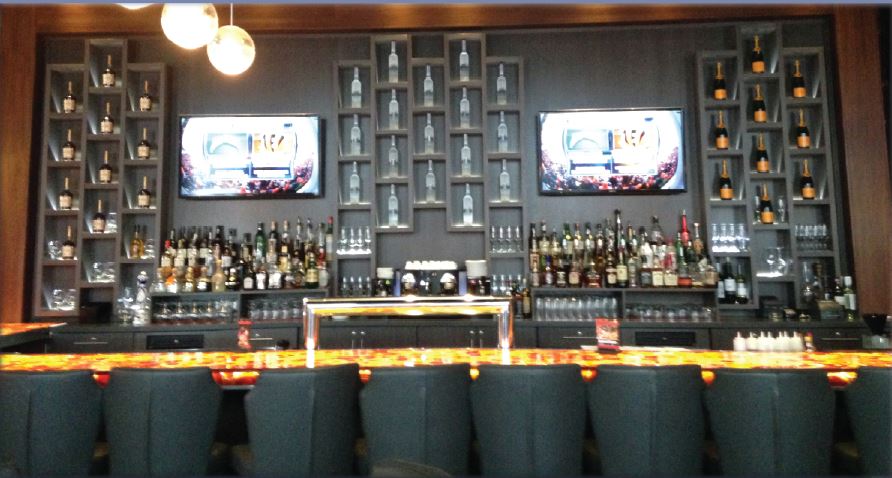
The project location was an unusual shape and had very limited access to building utilities and fire exits. Ken Small, the project architect, was able to design a very beautiful modern Brazilian restaurant with a great bar.
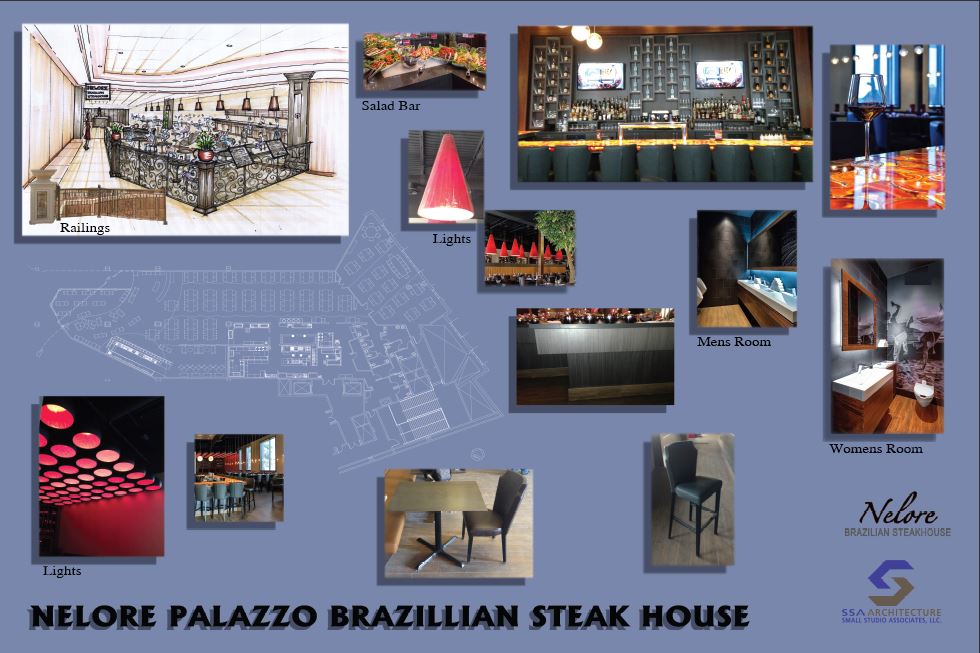
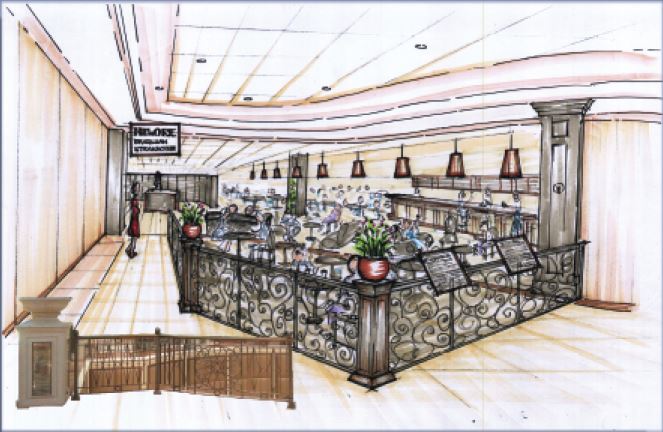
Most casino projects have to be approved by a casino architectural design review team. The interior design color board shown was created for that architectural approval process. SSA was directed by project representative Elizabeth Hazan to optimize a very poor location within the casino mall by making a “Sidewalk style” eating area outside the restaurant to enable customers to find the entrance which was set far back from the main mall pathway.
SSA drew hand sketches to show that they were incorporating details from the existing mall interior into the fence panels separating the street style eating area from the mall pathway. Interior design features inside the restaurant included the items shown as well as a freeform curved painted ceiling and open grid ceiling area also.
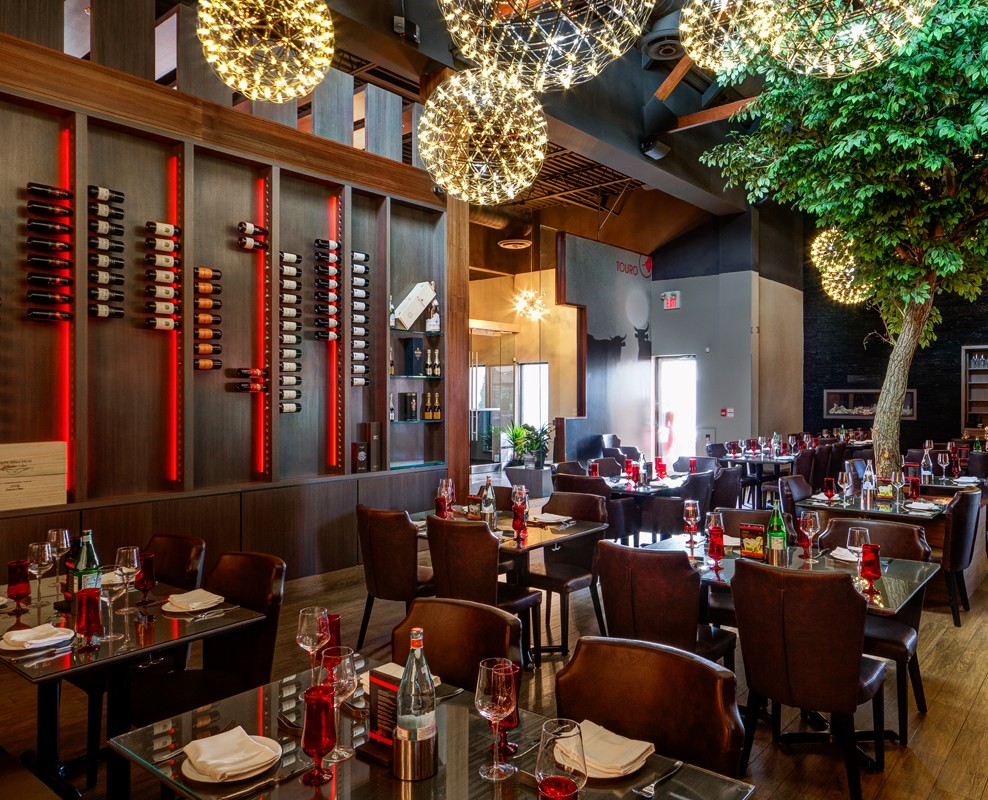
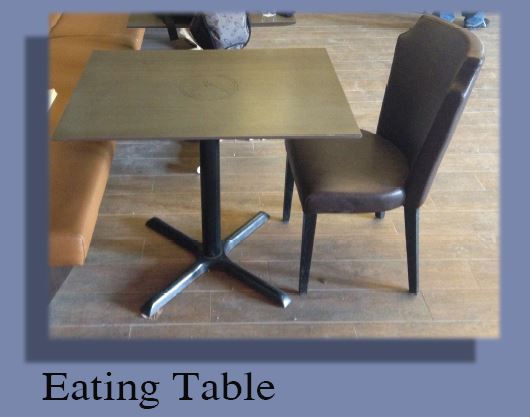
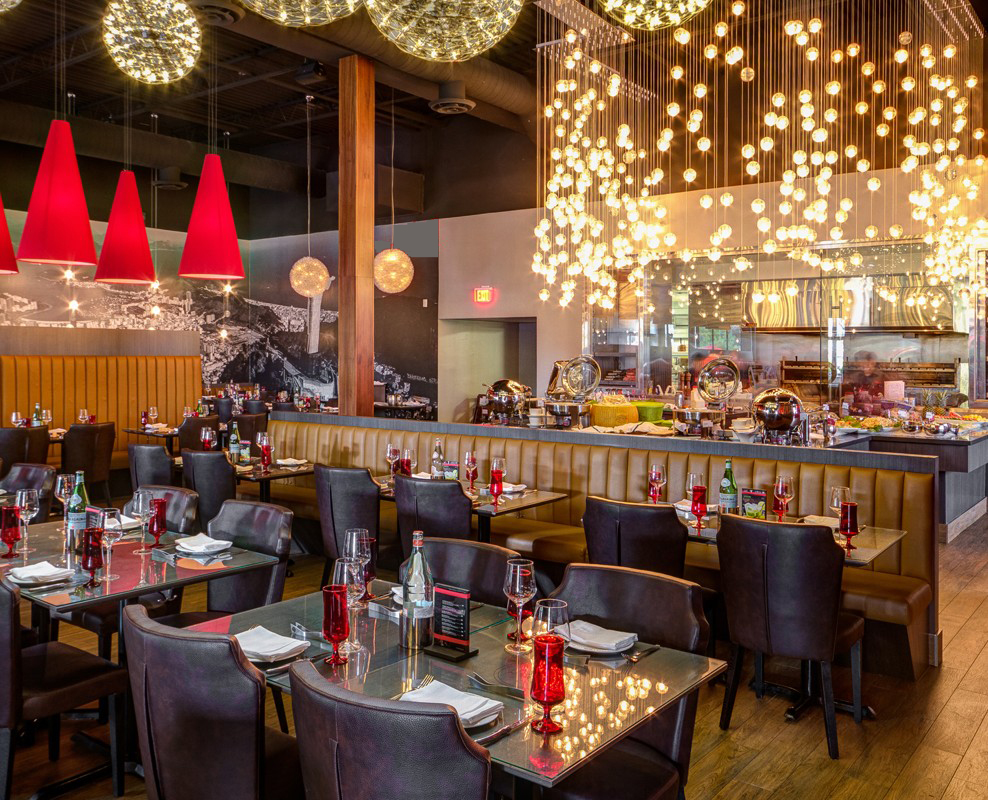
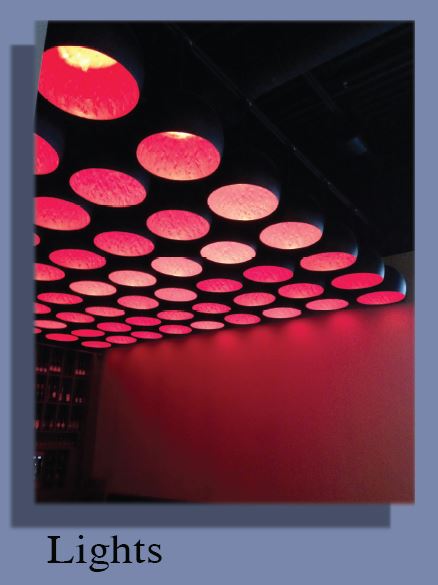
Hazan directed the architects to subdivide the restaurant, tenant improvement, space into manageable areas for different purposes. Areas were, a bar area, eating area with smaller tables and lounge seating at the area between the bar and the mall, a wine tasting area, main dining area and a banquet room. The wine tasting area was designed with an unusual lighting layout utilizing closely spaced red interior light fixture shades to give a feeling of even low light levels.
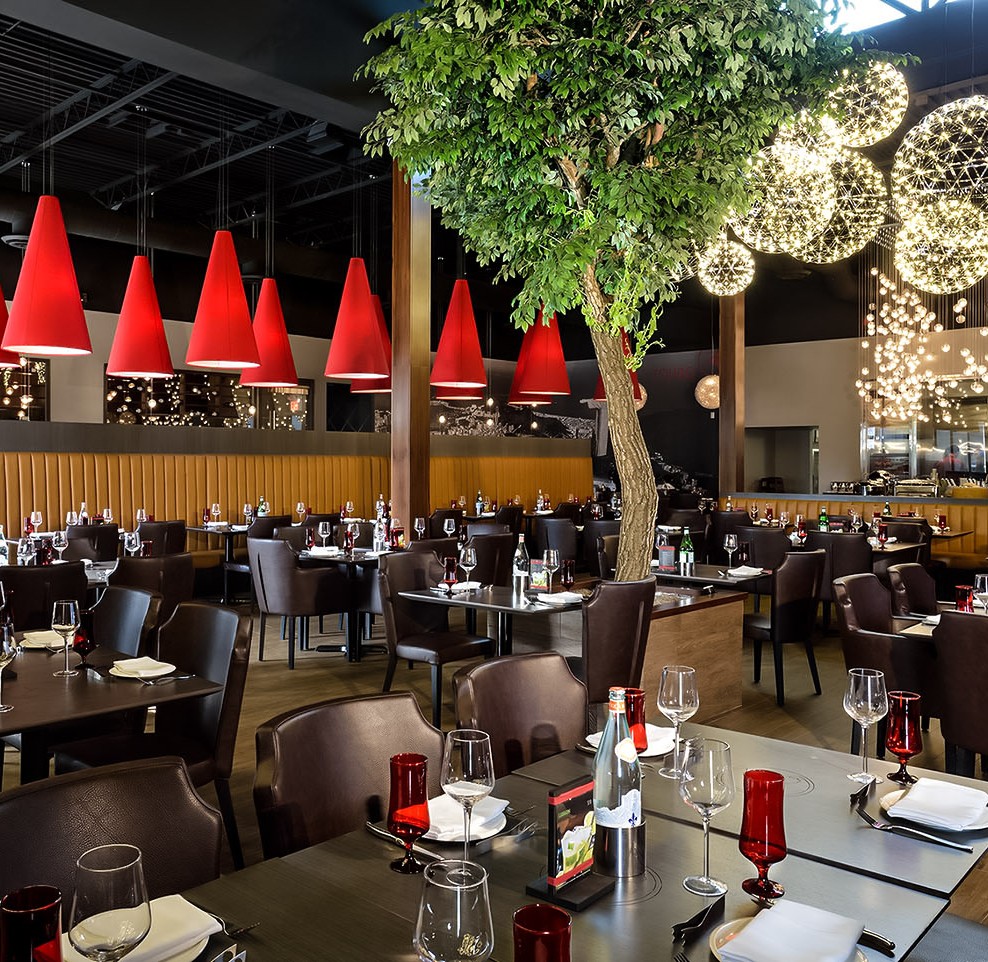
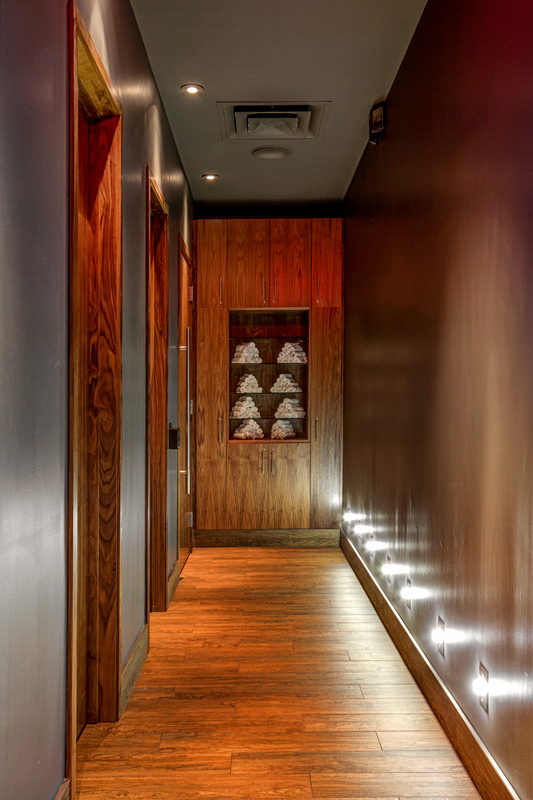
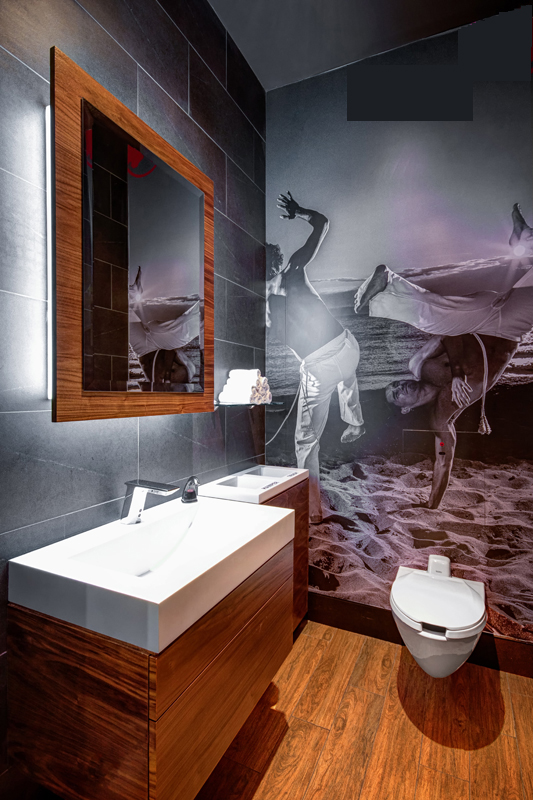
In other areas the architect’s utilized cone shaped red exterior light fixture shades for illumination to continue the theme of red in the mostly black, white and grey interior design scheme. Interior finishes included porcelain tile, granite, marble and exotic wood finishes. As of this writing in 2016 this project is as yet not constructed.