Jacob E. Manch Elementary
|
|
|
|
 |
|
|
|
View All |

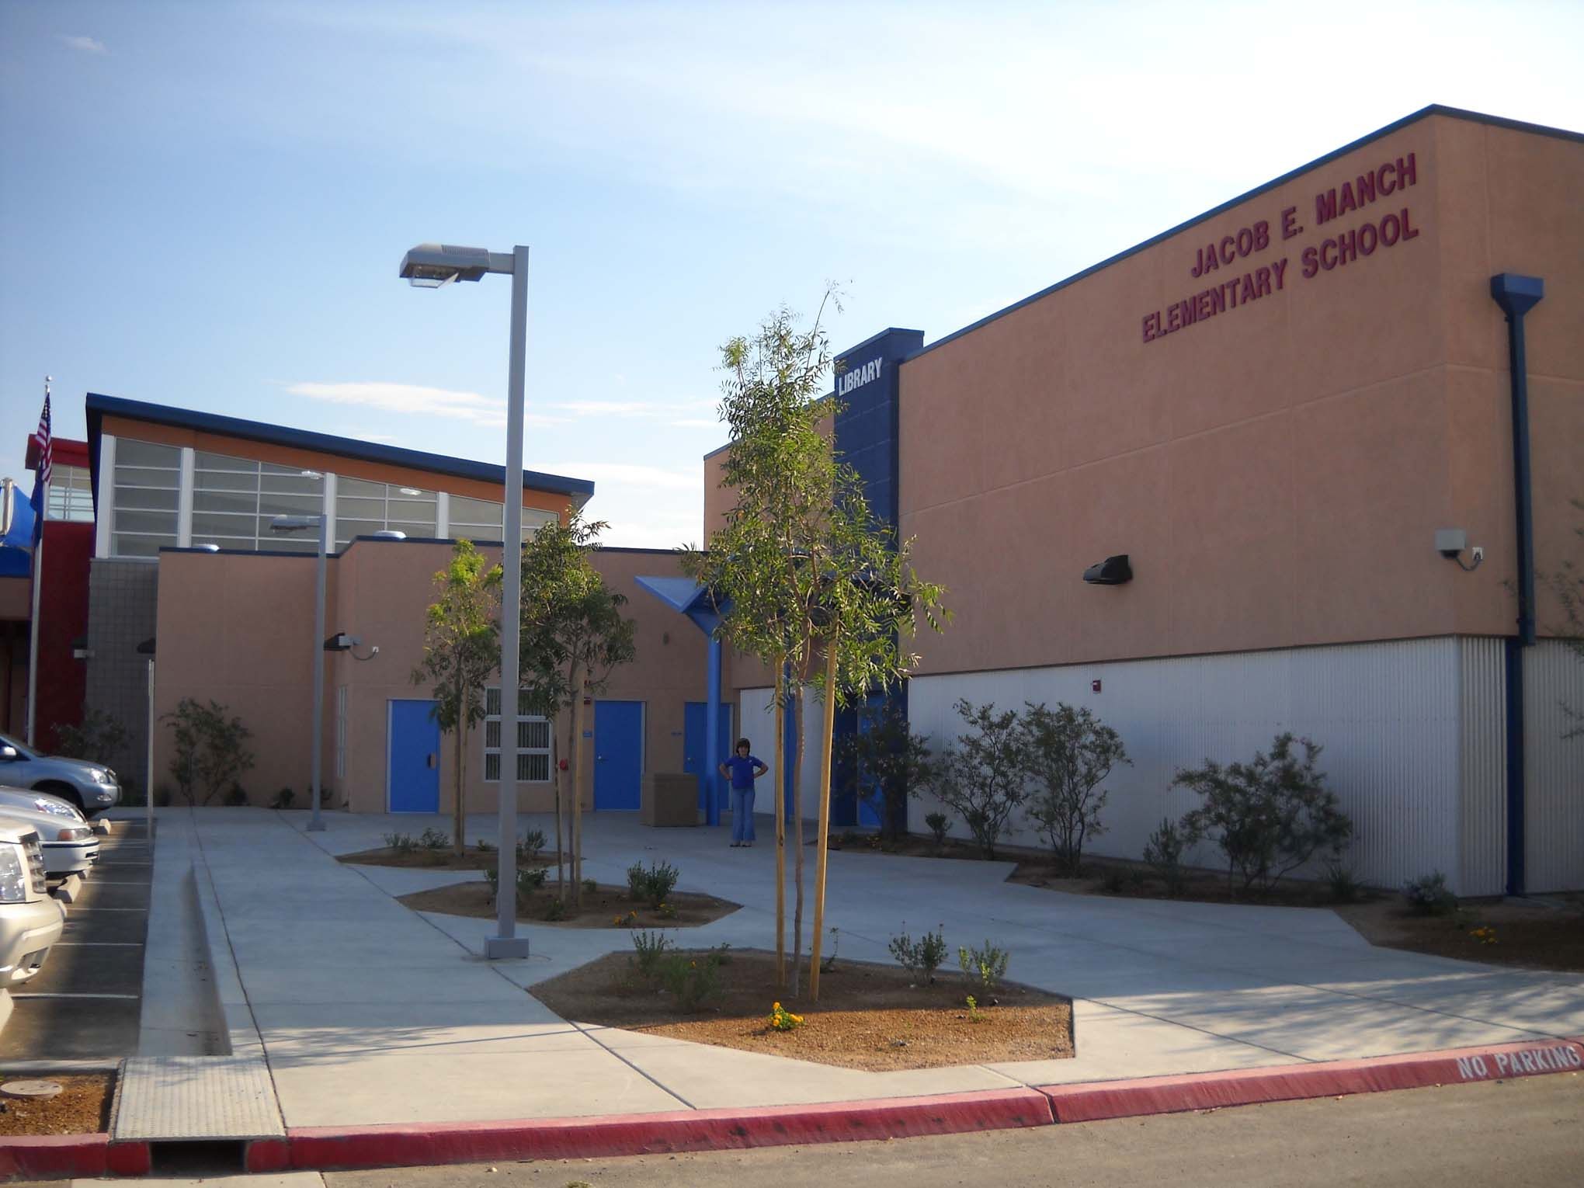
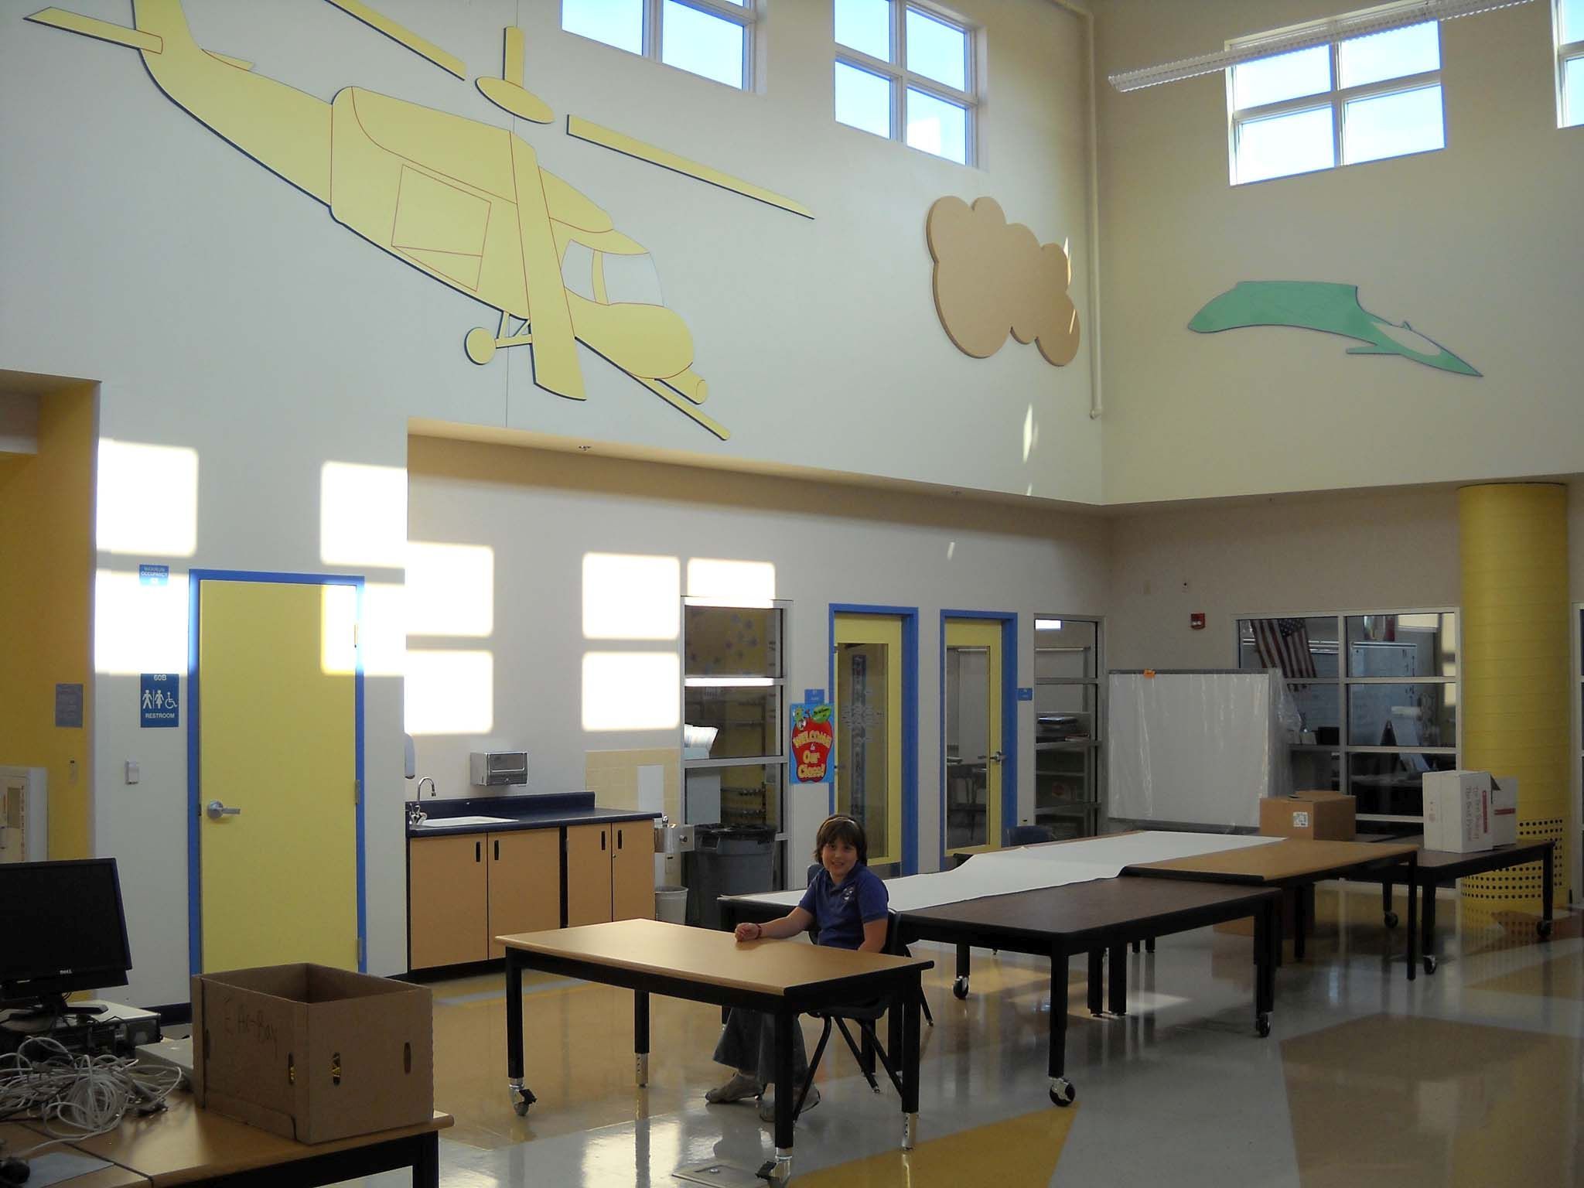

Facing the list of many challenges, Ken Small and his team were able to design a “Green Building” utilizing 100% naturally lit classrooms and 100% naturally lit 2 of the 3 salvaged buildings. This building was designed under the criteria of a LEED silver building but the client did not fund the LEED qualification process. So this school will run with the electric lights OFF. There are over 500 skylights and many windows that provide the lighting. The school is the only one in the western US built of SIPs (structural insulted panels). This was done for insulation and acoustic purposes. We can’t publish the plan but if we could you would see many plan innovations also. This school has a long list of challenges which the architects designed the building to help with. The building was designed to operate under a normal class schedule under external security "Lock Down" resulting from almost anything happing outside the school. Internal security issues such as avoidance of personal safety concerns for kids while in school also dictated of design program. We believe that nothing in school is more important the personal safety of kids. Best allow the kids to forget safety concerns and concentrate on learning.
This school was open for first day the 2009-2001 school year.
Check out the Structural Insulated Panel Association had say about Manch on web site.